
Consultation feature image

Working with Resipoint: 3. Benchmark review and sign-off

Offsite manufacturing offers an unparalleled level of certainty in terms of costs, programme deadlines, and build precision. However, for many teams, signing off on a major M&E project, often involving hundreds of utility rooms, can still feel like a leap of faith.

We get it, and we agree. You shouldn’t have to wait until the first delivery arrives onsite to know if your prefabricated utility rooms will match your specifications perfectly. That’s why the third stage of working with Resipoint is designed to eliminate guesswork entirely.

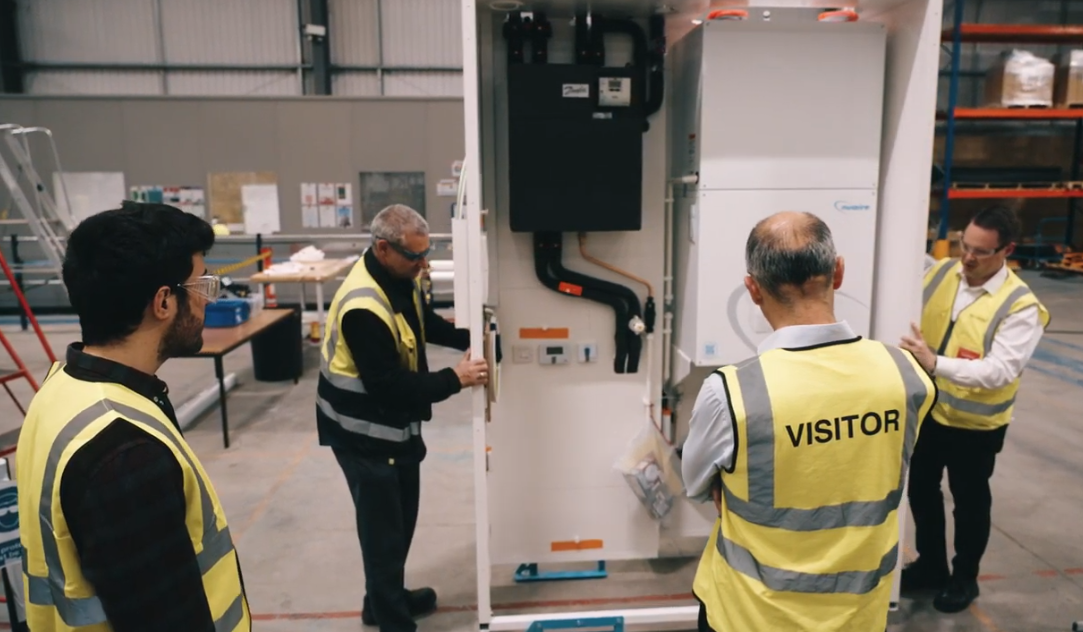
Before full-scale manufacturing begins, we translate your approved digital designs into a physical, full-scale “golden unit” for an in-person benchmark review. It’s the final step to bridge the gap between planning and perfect execution.

What happens during the benchmark stage?

Once your project team approves the final design, we build a single, fully functioning benchmark unit to match those drawings exactly.

We then invite your team to our facility for a hands-on technical review. Together, we verify that every millimetre aligns precisely with your spatial allowances, structural constraints, and service connections.

This physical sign-off session ensures everyone is entirely happy before a single production component is cut.

1. Verifying real-world access and maintenance

A drawing can show clearance zones, but the benchmark review proves that the design works in a real-world scenario. During the session, we test the practical, day-to-day elements that matter to landlords and end-users.

We ensure filters can be changed easily, isolation valves are comfortably within reach, and heavy appliances (like washing machines) can be operated and maintained without the need for major reworks.


“Everything has to be maintainable from that single doorway access point. We even plan for the long-term lifecycle of the building, ensuring there are dedicated wire ways and conduit paths built-in from the start. If the whole unit needs to be rewired or a major component replaced 15 or 20 years down the line, it’s physically possible to do so without causing any destructive damage to the apartment.”

Frazer Ross, Technical Manager at Resipoint


2. Locking in the golden unit standard

Once approved, the benchmark unit doesn’t just get packed up and shipped to the site. Instead, it is kept safe on our factory floor as a “golden unit.” This physical reference serves as the permanent quality benchmark for your entire production run.

Every single unit built afterward is cross-referenced against this golden unit, guaranteeing absolute consistency and 100% repeatable quality across hundreds of apartments.

3. Complete manufacturing confidence

By getting every detail right before production, we minimise the risk of scope creep, trade clashes, and unexpected rework.

When you give the final sign-off on the benchmark unit, you do so with the peace of mind that your entire order will arrive onsite completely coordinated, fully compliant, and ready for a seamless plug-and-play installation.


“The risk we remove for contractors and developers is that we’re completely rationalising a complex process. By delivering a highly detailed design and proving it before mass production begins, we give the client absolute certainty. They have significantly less risk of scope creep or programme creep later in the project because we act as a single source of risk mitigation.”

Vernon Milner, Pre-Construction Manager at Resipoint


Ready to eliminate onsite guesswork?

Let’s talk


What’s next?

In our next blog, we explore Step 4: Manufacturing and testing. Learn how our skilled workforce uses precision CNC machining and multi-stage QA testing in our Gloucester facility to build your approved units at scale.

Initial consultation

Working with Resipoint: 1. Initial consultation

Project delays, late reworks, compliance risks, spatial constraints… installing M&E services in high-rise buildings, across multiple apartment layouts, is never a simple task. In fact, it often turns out to be one of the most complex parts of the development.

At Resipoint, we engineer offsite utility room solutions to make the complex simple and predictable while also ensuring the quality of your M&E installations.

It’s a collaborative effort where your vision and our expertise align to solve unique project challenges and lead to repeatable success. Our Working with Resipoint blog series will help you navigate this six-step process:

  1. Initial consultation
  2. Design and specification
  3. Benchmark review and sign-off
  4. Manufacturing and quality testing
  5. Delivery to site
  6. Handover and ongoing support

In this first blog, we explore the initial consultation – the crucial stage after you place an order, where we get to know your project, identify possible issues, and lay the groundwork for a smooth M&E delivery.

Every project starts with a conversation

The initial consultation is more than just a meeting, it’s the foundation of every successful Resipoint project. During this stage, our team works closely with clients to understand the full context of the development, including spatial constraints, services strategy, and technical requirements.

Whether your project is at concept stage or well into technical design, our goal is to recognise potential challenges before they reach the site. By doing so, we engineer solutions that prevent delays, reduce risk, and maintain consistent M&E quality at scale.

What happens in a consultation?

During the consultation, we cover key areas such as:

  • Spatial constraints and compliance requirements: we review utility cupboard dimensions, access zones, and regulatory obligations – including Part M accessibility as well as CDM and ongoing maintenance requirements. Identifying constraints and ad hoc requirements early allows us to design units that fit precisely within each apartment.
  • M&E systems integration: from heating and ventilation systems to metering, electrical, and telecoms, we consider how every service connects seamlessly within the prefabricated unit.
  • Programme and sequencing considerations: to ensure the success of our utility rooms and their integration in your project, we discuss installation timing, site access, and coordination with multiple trades to streamline onsite processes.
  • Standardised vs bespoke configuration needs: we start from proven, standardised designs that can be adapted to suit multiple layouts, ensuring efficiency without compromising on compliance or performance.


“With every project, the devil is in the detail. There are so many small, seemingly minor, points of consideration in Utility Rooms which can make or break the whole design.  Resipoint has masses of experience to draw out these issues and design them out before they become a costly problem.”

Frazer Ross, Resipoint Technical Manager


Is this right for me?

We often hear preliminary questions about timing, delivery and general integration issues at this stage. Let’s address some common concerns.

When’s the best time to procure utility cupboards?

Typically at RIBA Stage 4, but design discussions should start as early as Stage 2 – particularly for HRB (Higher-Risk Building) projects – to simplify the submission of documents to the Building Safety Regulator.

Will prefabrication fit my existing design?

Our expert Preconstruction Team can adapt a small number of standardised designs to fit even complex layouts, so redesign is not needed. By tailoring our units to your unique situation, we make offsite construction viable even in complex, multi-layout developments.

What if there are site access constraints for delivery?

We plan logistics early, ensuring units can be safely moved via hoist or lifting cage and positioned on site with minimal disruption – delivery is scheduled to align with your programme.

Are prefabricated units harder to maintain long-term?

Not at all. Every unit is designed with service access in mind, and comes with full operation and maintenance documentation. Clear equipment responsibility matrices ensure facilities management can maintain systems efficiently.

What if our project has a tight programme?

Offsite manufacture runs in parallel with onsite works, reducing labour requirements and sequencing conflicts. Units arrive ready to install, ensuring predictable, snag-free delivery that keeps your programme on track.

How do we know quality will be consistent across hundreds of units?

Every unit is built in a controlled factory environment combining precise CNC machining and manufacturing expertise, including multi-stage quality checks and full testing before dispatch. This way, we deliver repeatable precision and consistent performance across all apartments.

Got more questions for us? Don’t hesitate to reach out, or speak to one of our experts by calling 01452 226022 – we’re always happy to hear about your project.

Why consultation matters

The initial consultation sets the tone for the entire project. By addressing design, spatial, and programme challenges early, Resipoint helps clients achieve:

  • Snag-free, predictable M&E delivery
  • Cost certainty and reduced risk
  • Seamless integration with the building’s architecture
  • Reduced onsite labour and coordination headaches

This stage ensures every decision from design to handover is informed, practical, and aligned with project objectives.


Discover more about how we can support your project?

Enquire NOW


What’s next?

In our next blog, we’ll talk about Step 2: Design and specification and show how consultation insights are translated into fully coordinated, project-ready utility room designs – ready for benchmark review and manufacture.

Constructionline logo