Working with Resipoint: 2. Design and specification
In high-rise residential construction, M&E challenges don’t always start onsite. Often, they creep in much earlier, during the design phase.
Tight utility cupboard spaces, intricate piping and wiring, long-term maintenance access… When these and other project requirements aren’t factored in early, complexity quickly escalates during installation, increasing the risk of delays and rework.
That’s why design is one of the most important stages of working with Resipoint: it’s the careful planning that leads to perfect execution.
What happens during the design stage?
We remain in close contact with your team, ensuring every technical requirement uncovered during our initial consultation is carefully coordinated before manufacturing begins.
Through regular Design Team Meetings (DTM), we collaboratively review layouts, equipment selection, service routes, and integration challenges as the design evolves.
To ensure complete clarity and accountability, all project requirements are captured and tracked through a detailed RFI process, helping ensure that every point is reviewed and resolved before sign-off.
1. Adapting to complex apartment layout
Modern residential developments rarely consist of one apartment type repeated hundreds of times: most schemes involve numerous layouts and spatial differences. Without expert planning, this will require an overwhelming number of unique utility room configurations.
At Resipoint, the design process focuses on simplifying this complexity wherever possible.
Starting from standardised design principles and a library of hundreds of detailed utility room drawings developed across previous projects, we work closely with your team to reduce unnecessary variation.
This often means reducing dozens of apartment layouts into a small number of repeatable utility room types.
“People often assume standardised designs are rigid, but they are actually highly adaptable. In reality, the only thing the resident sees is the doorway, the physical shape of the space behind it can vary significantly. This allows us to suit our configurations to almost any apartment design – as long as the utility room fits the footprint, we can adapt the internal layout to suit the project’s specific needs.”
Frazer Ross, Resipoint Technical Manager
2. Solving spatial constraints through coordination
Utility rooms are becoming increasingly complex. Within a very limited footprint, they must often accommodate heating systems, ventilation, electrical distribution, telecoms, metering, and other essential services.
New regulations are also complicating this challenge. The Building Regulations Part O, for instance, tends to dictate much larger MVHR equipment compared to just a few years ago.
Our design process addresses these issues before manufacturing begins. During the specification stage, our team carefully coordinates:
- Electrical interfaces
- Service zones
- Manufacturer clearance requirements
- Access panels and maintenance zones
- Connection points for onsite integration
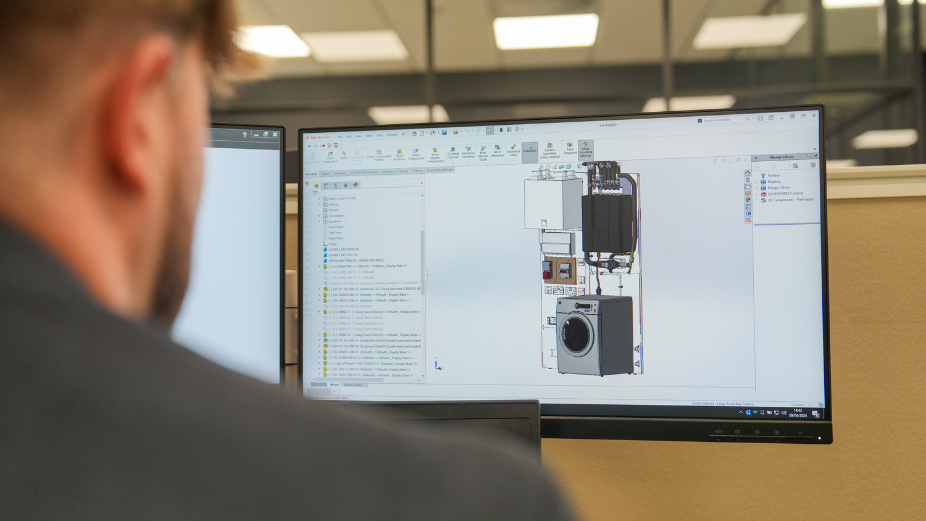
Using 3D CAD modelling and technical coordination throughout the DTM process, we identify potential clashes early and resolve them before they become costly onsite problems.
3. Designing compliance into your project
Compliance is another critical part of the design and specification phase. Modern utility rooms must satisfy a wide range of regulations, standards, and manufacturer requirements. These can include:
-
- Part M accessibility requirements
- G3 hot water safety regulations
- Manufacturer servicing clearances
- Electrical safety standards
- Fire stopping considerations
- Future maintenance access
If these requirements are treated as an afterthought, they may lead to delays and redesigns later in the programme.
Resipoint instead brings compliance into the design process from the start. This helps ensure that every utility room can be built to your exact specification and that it is also practical to install and maintain throughout the building’s lifecycle.
“Compliance regulations are central to the design because they often fix equipment into a specific position. There can be specific regulatory heights for consumer units, isolation valves, and meter boards. Our trick is to plot those ‘unmovable’ items first to ensure the layout is fully compliant with Part G3 or CDM regulations, and then we fit the rest of the kit around them in a way that ensures everything remains accessible for future maintenance.”
Frazer Ross, Technical Manager at Resipoint
4. Creating clarity before manufacturing begins
One of the biggest advantages of offsite manufacture is programme certainty, but this certainty only comes from clear design coordination.
Before production begins, we’ll deliver to you complete M&E schematics and General Arrangement drawings, where every aspect of the utility room is signed off collaboratively with your team.
These schematics will clearly define:
-
-
- Layouts
- Equipment specifications
- Pipework routing
- Electrical interfaces
- Access requirements
- Service zones
- Finishes and configurations
-
Through this process, we cut uncertainty during later stages of the programme, reducing the risk of last-minute changes, trade clashes onsite, and inconsistent apartment quality.
We can also bring earlier certainty on long lead times, ensuring sufficient time to organise the supply chain and meet critical programme deadlines.
Ready to design M&E complexity out of your project?
What’s next?
In our next blog, we explore Step 3: Benchmark review and sign-off. Before full production begins, you’ll review a “golden unit” built to the agreed specification, which will become the benchmark throughout the whole production process. This helps ensure you’re completely satisfied with the layout, quality, and service integration of our units.